For wedding and event planners
To-scale floor plans and seating charts, built for the planner who runs the room.
Draw the venue at its real dimensions, seat the guest list by household, and print the 8 documents the caterer, the rental company and the setup crew work from — all off one plan that keeps its own counts.
No card required · Free covers one active event at a time
Every screenshot here is the app
Not a mockup. Each one is Head Table running the 236-guest sample wedding that any new account can open in one click.
Every count is computed
Seats, covers, rentals, conflicts — read off the layout in front of you. Nothing on screen or on paper is a figure somebody typed in.
Every warning names the fix
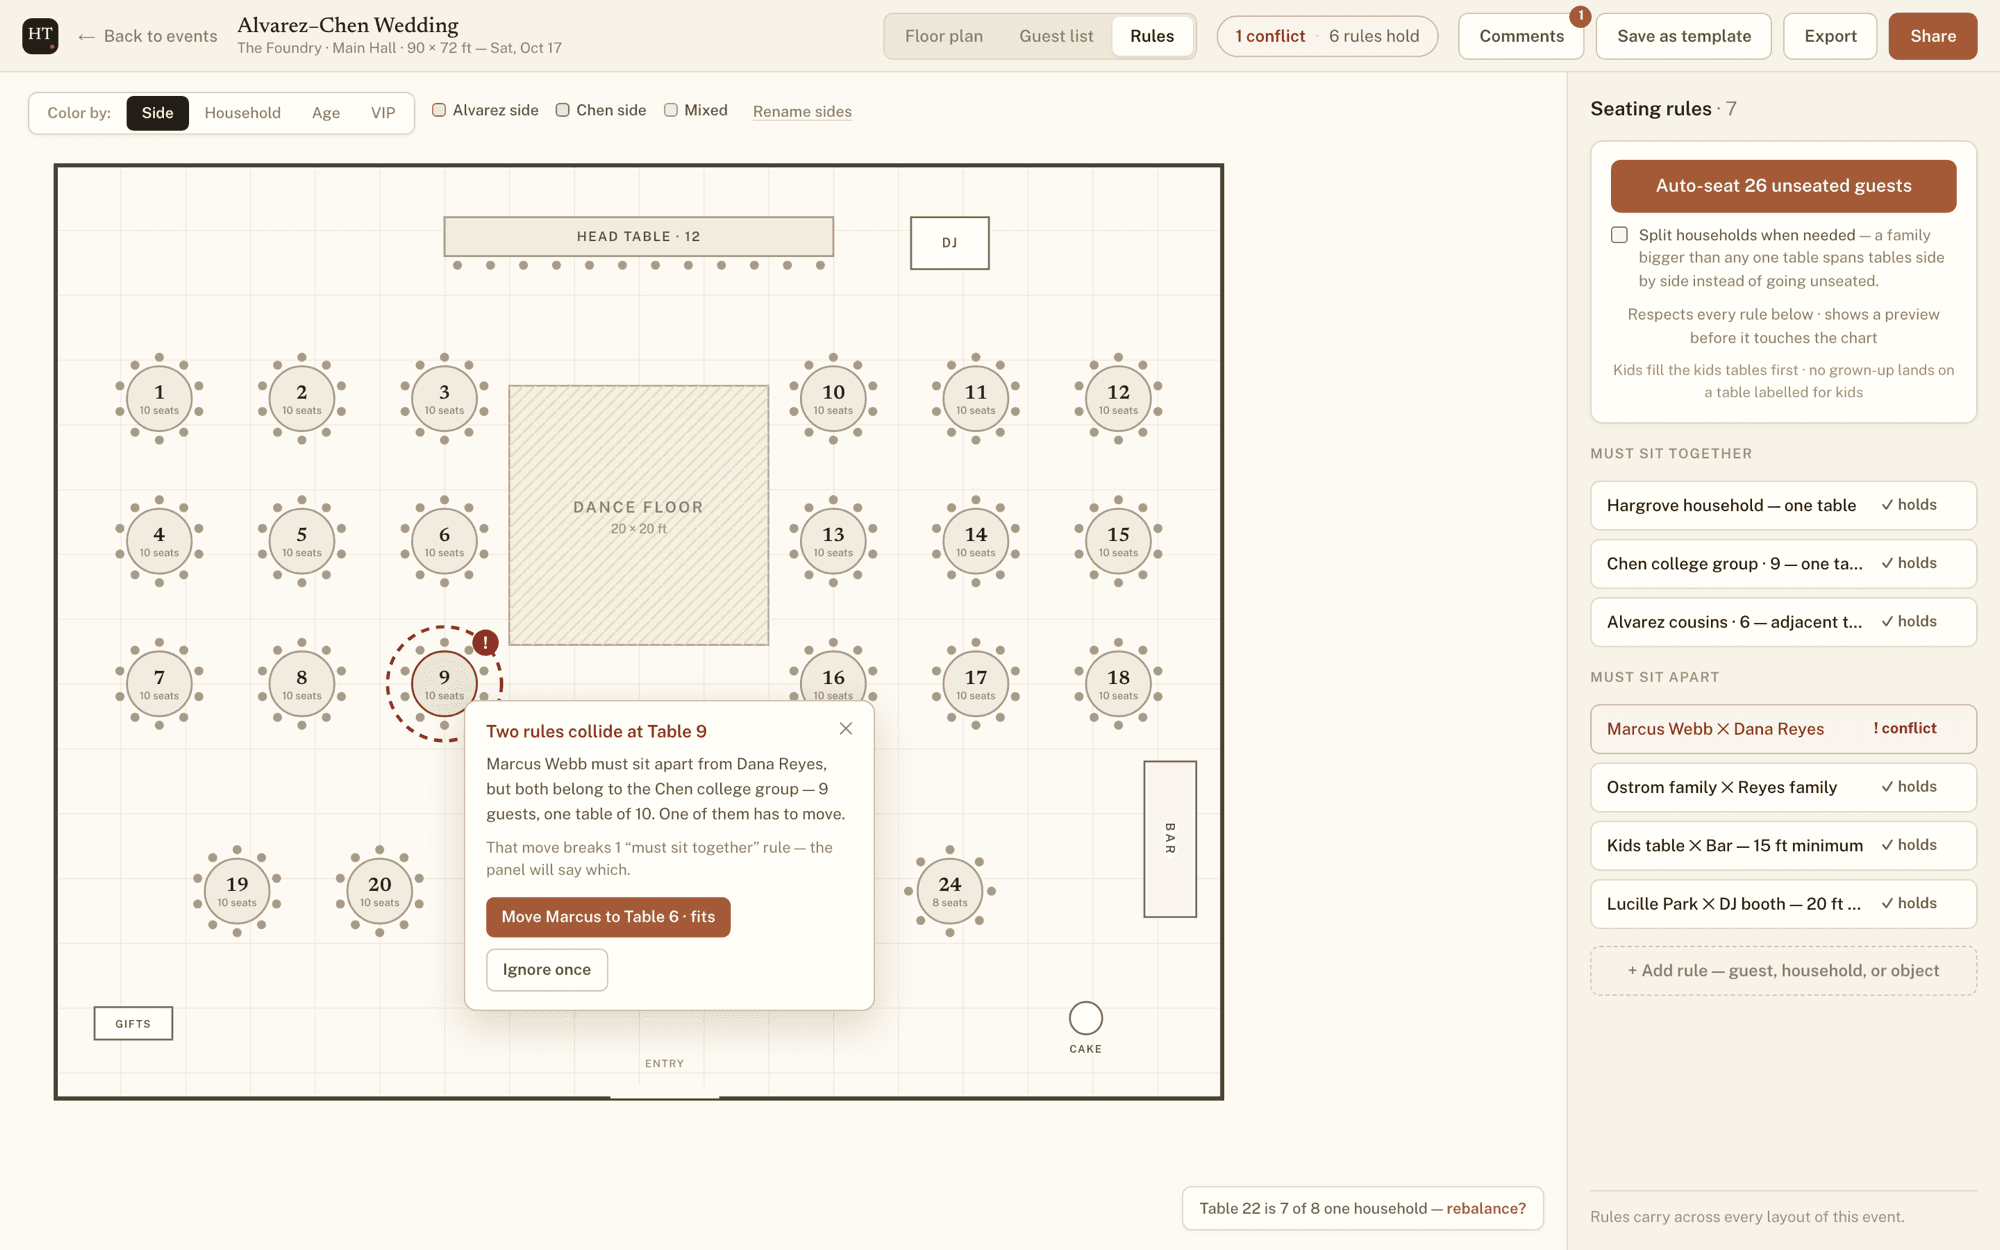
“Two rules collide at Table 9” comes with the move that resolves it and the seat it lands in — or you ignore it once and carry on.
The editor
One event, worked three ways.
The room, the people, and the rules that decide who sits where — the same plan seen from three sides. Layout tabs keep the ceremony, the cocktail hour and the reception side by side in one event, and a rule you write once holds across all of them.
Floor plan
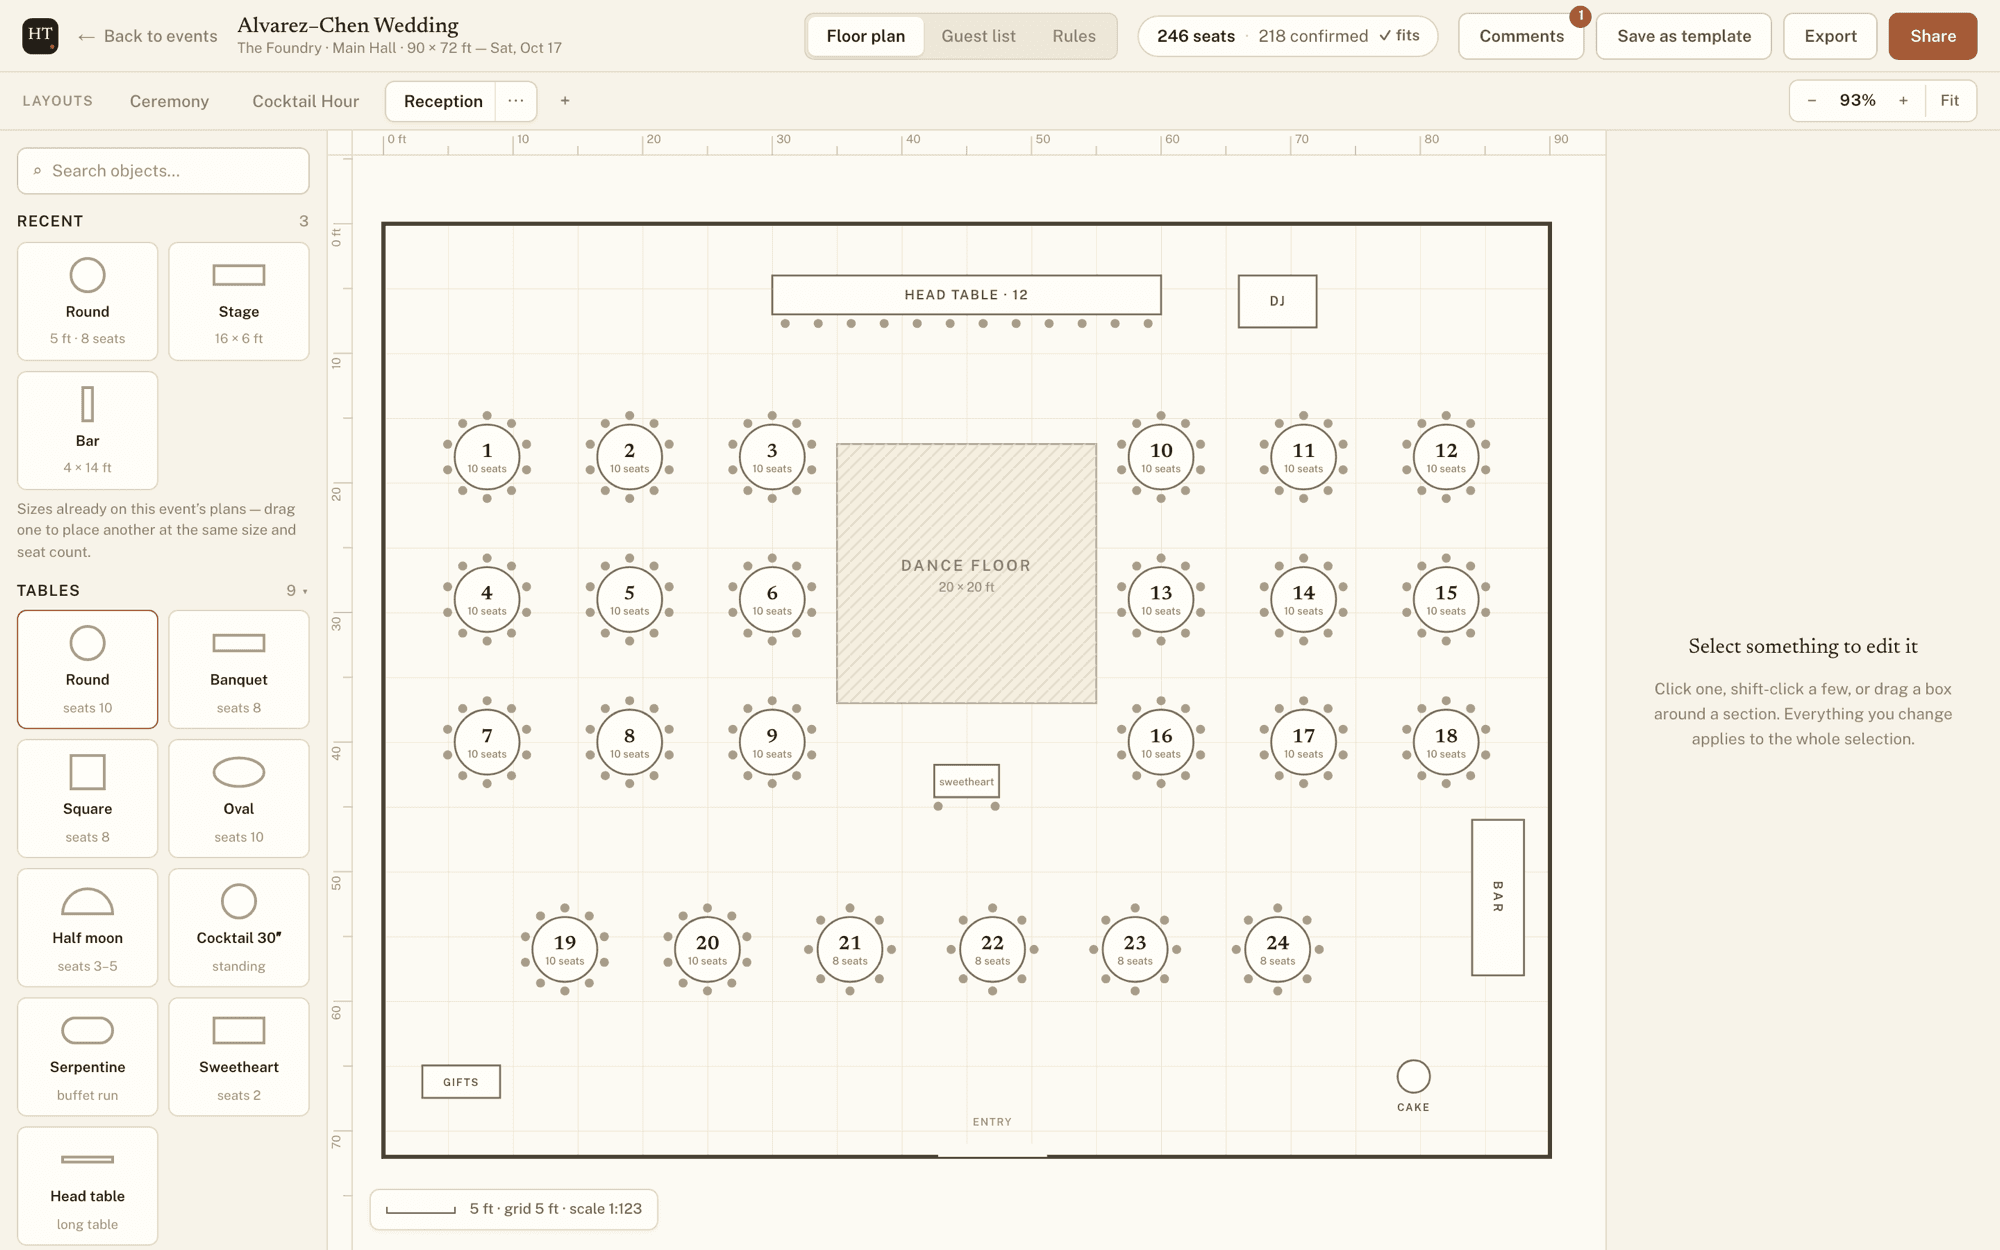
Drawn to scale, not to taste.
Coordinates are feet — or metres, if that is how your venue talks. The ruler, the grid and the scale chip in the corner all agree with them. Tables snap to a 1 ft grid, and hold shift to place one off it.
Every table draws its own chairs, carries its number, and prints its seat count underneath, so nobody counts pips by hand off a plan. Pick a shape and set the size in the inspector — no tile advertises a diameter the next click would change.
Guest list
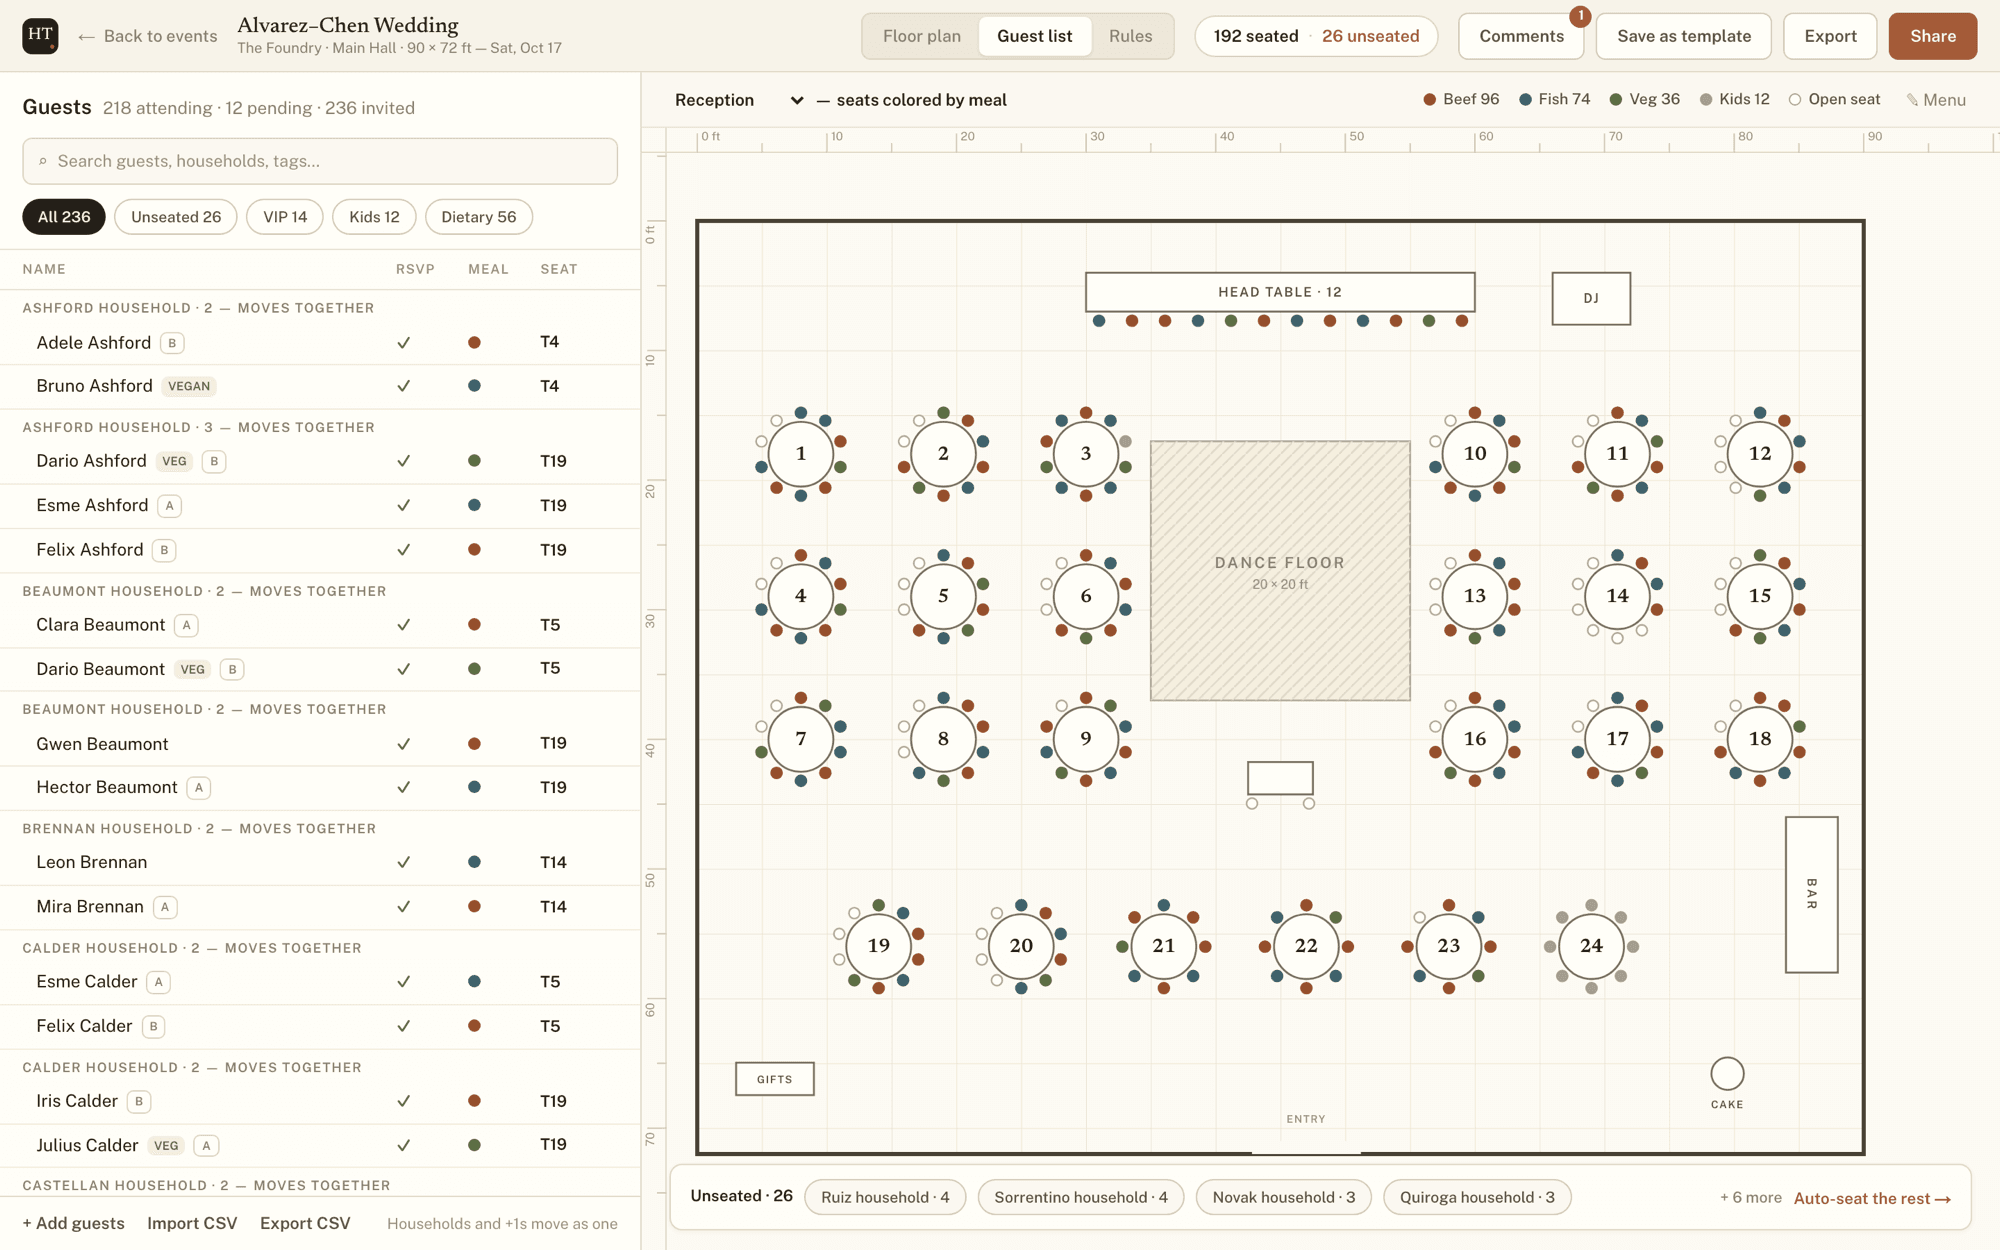
Households move as one.
Import a CSV and families and plus-ones are grouped so one drag seats all four of them. Anything the import could not match is parked in plain sight with its own count, never quietly dropped.
Seats colour by meal with the totals in the legend, open chairs stay hollow, and dietary flags travel with the guest all the way to the caterer's sheet and the place card.
Rules and auto-seat
A conflict that names the fix.
Must sit together, must sit apart, and a minimum distance from the bar, the DJ booth or the stage. When two rules collide, the card says which two and what it would cost to resolve them.
Auto-seat works the whole unseated list against every rule at once, and shows you the result as a preview on the plan — apply it or discard it. It never rearranges a chart behind your back.
What it prints
8 documents, counted off the plan.
The chart is half the job. What the venue, the caterer, the rental company and the day-of crew actually hold comes out of the same layout — so the numbers on the paper and the numbers on the screen cannot disagree.
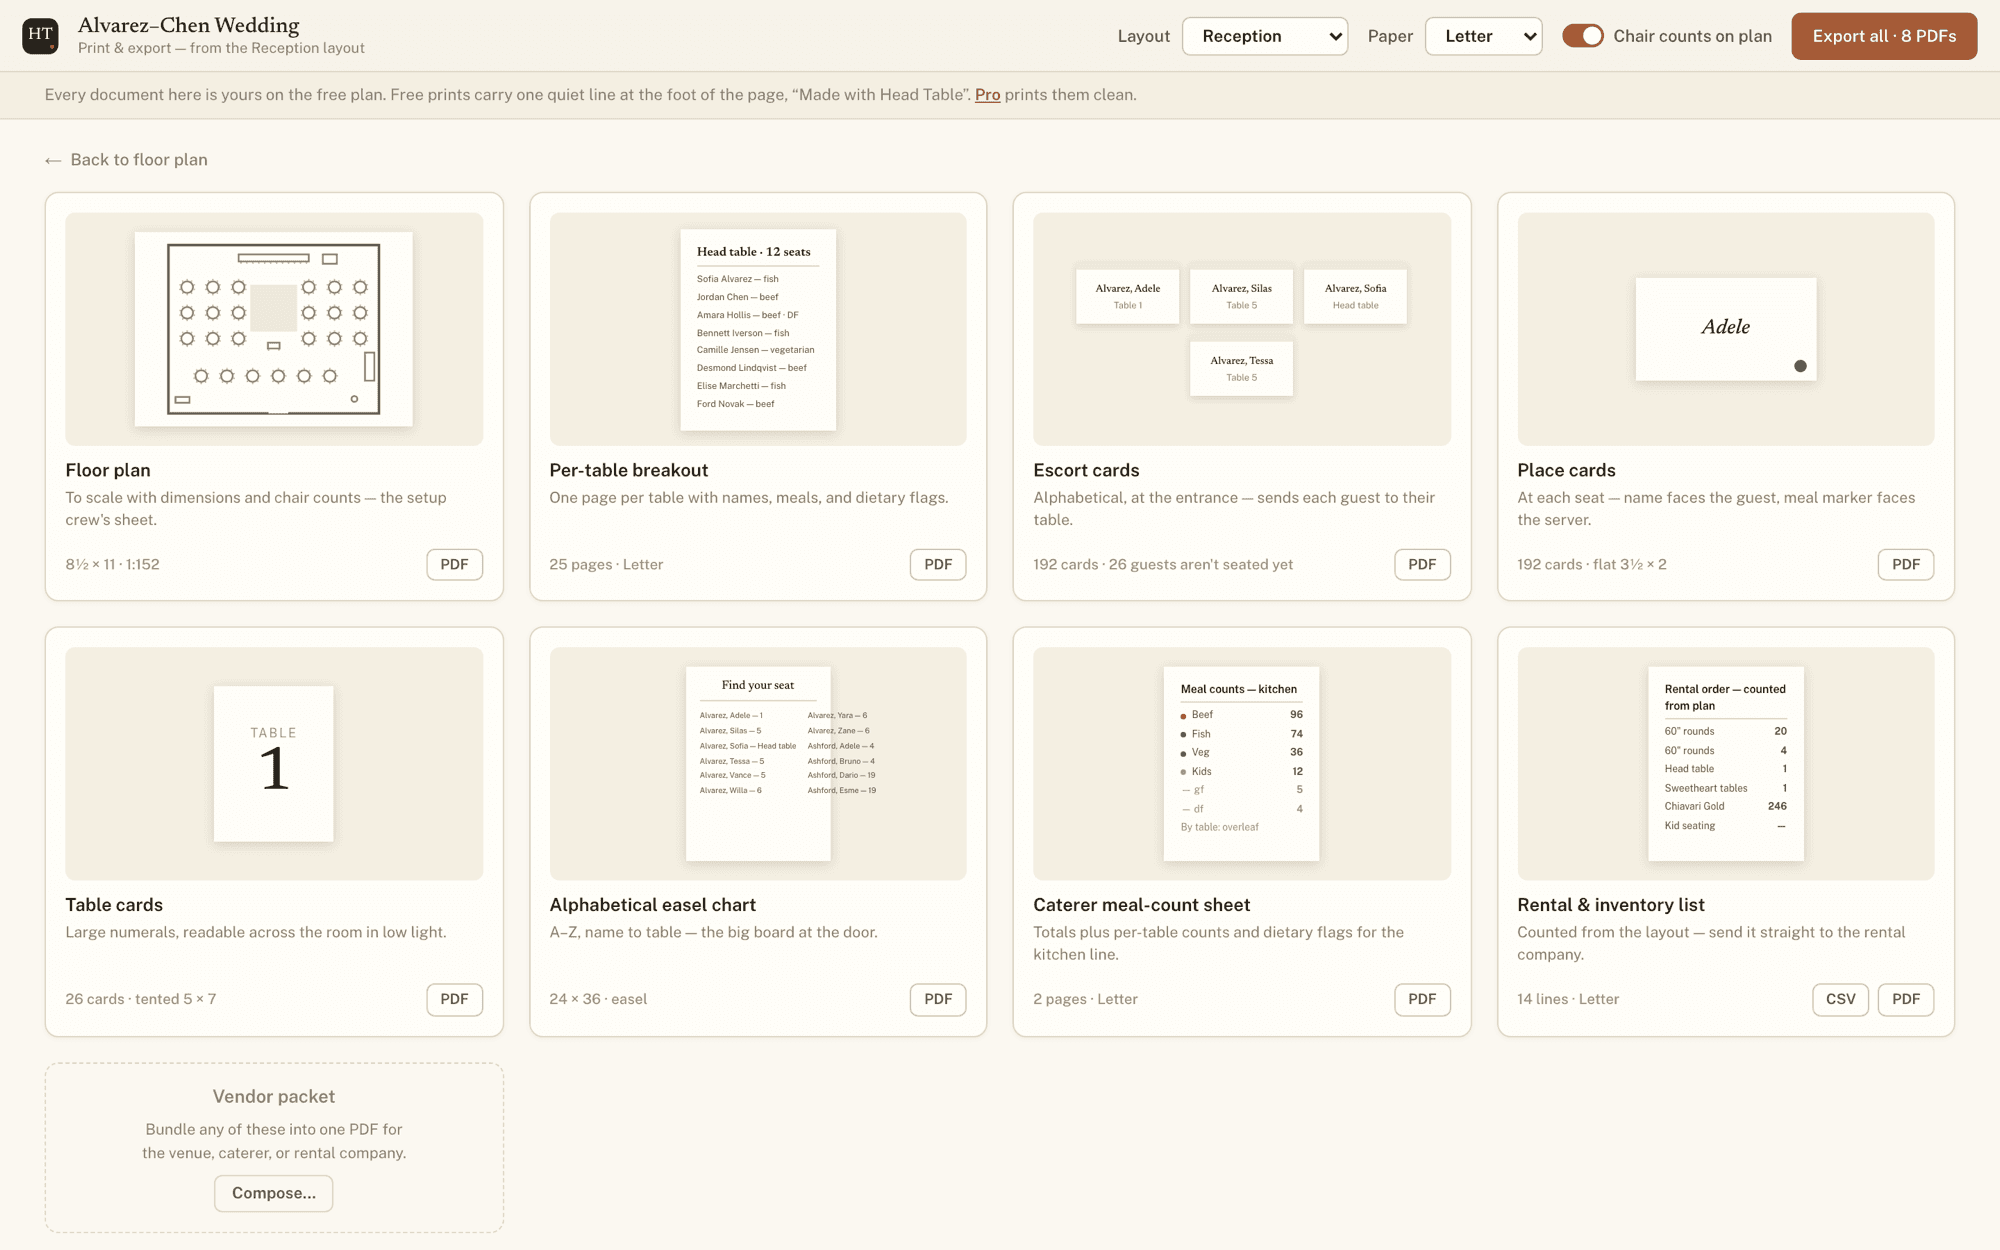
- Floor planpdf
- To scale with dimensions and chair counts — the setup crew's sheet.
- Per-table breakoutpdf
- One page per table with names, meals, and dietary flags.
- Escort cardspdf
- Alphabetical, at the entrance — sends each guest to their table.
- Place cardspdf
- At each seat — name faces the guest, meal marker faces the server.
- Table cardspdf
- Large numerals, readable across the room in low light.
- Alphabetical easel chartpdf
- A–Z, name to table — the big board at the door.
- Caterer meal-count sheetpdf
- Totals plus per-table counts and dietary flags for the kitchen line.
- Rental & inventory listcsv · pdf
- Counted from the layout — send it straight to the rental company.
All 8 are on every plan, free included, and they bundle into one zip or a single vendor packet. Free prints carry one quiet line at the foot of the page; paid plans print them clean.
Sharing
One plan the couple, the venue and the rental company can all read.
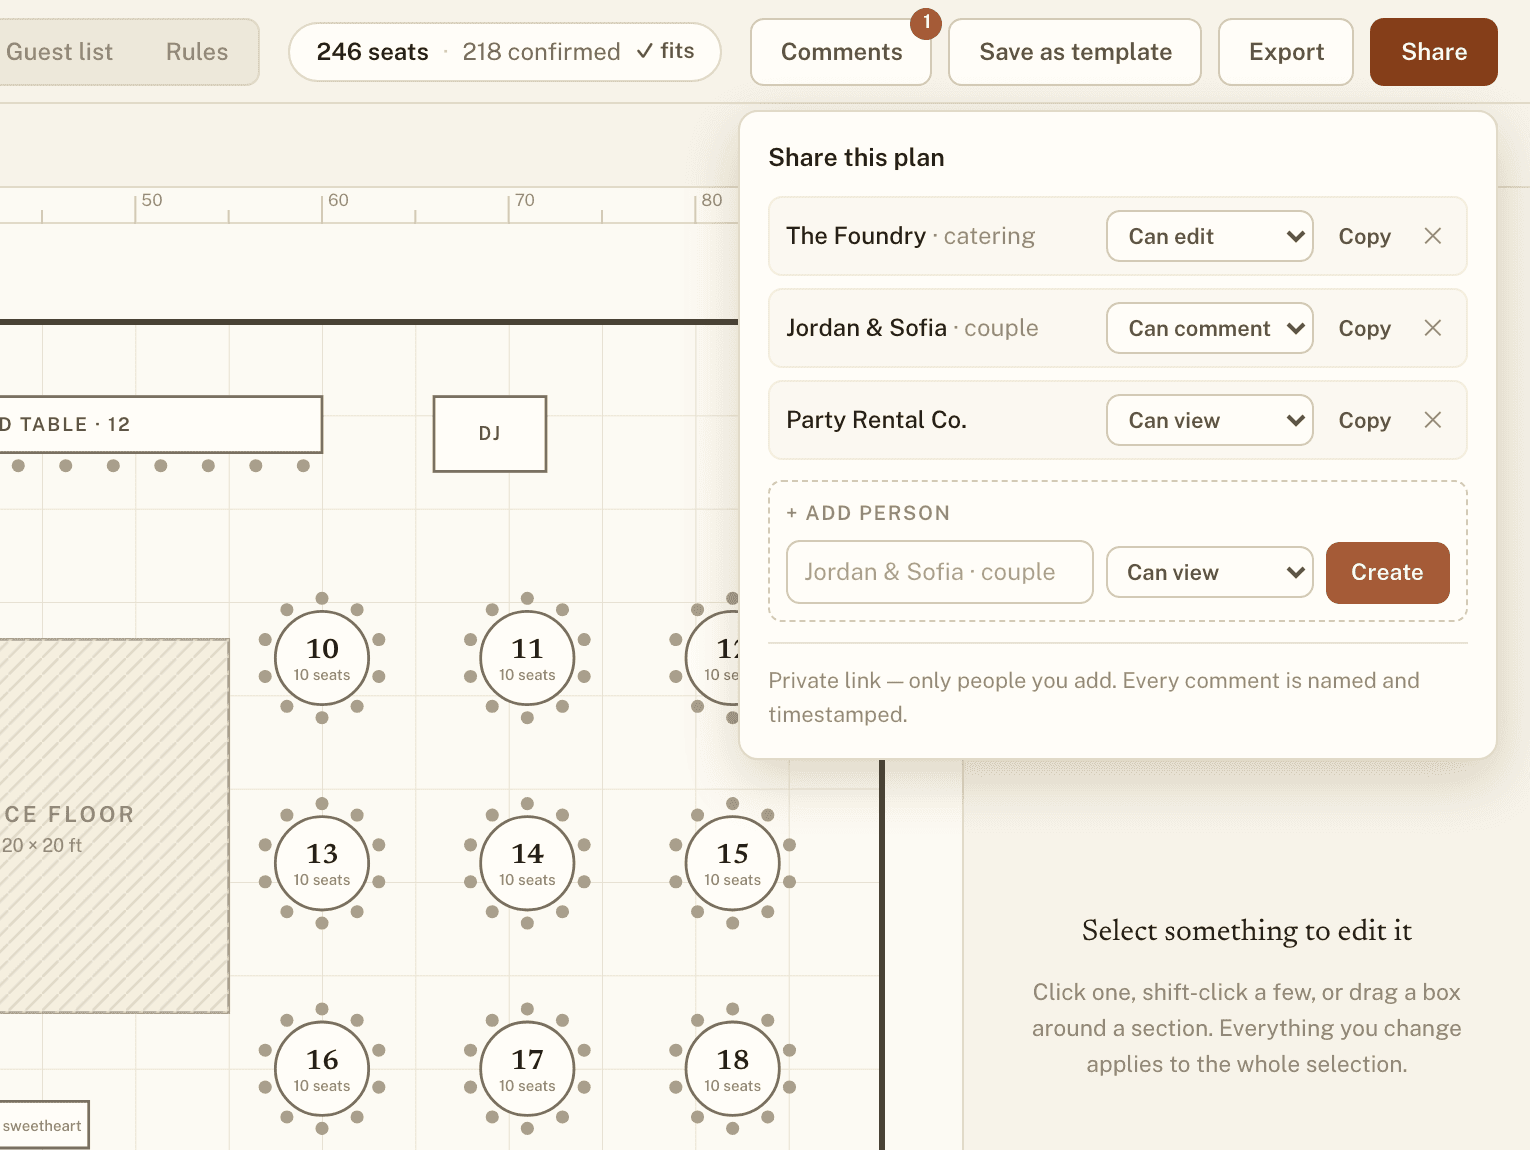
Send a link per person and pick what it can do: view, comment, or edit. The venue coordinator gets edit, the couple gets comment, the rental company gets view — and none of them needs an account to open it.
Comments land pinned to the table they are about, named and timestamped, so “can we move table 9 off the speaker?” is attached to table 9 instead of buried in a thread. Revoke any link on its own; the rest keep working.
Why it is shaped this way
Built against the paper cuts.
Most of this list started as something a planner said about the software they already pay for. Each one is a decision we made in the other direction.
Layouts are not metered
Ceremony, cocktail hour, reception, and the rain plan — unlimited layouts per event on every plan, free included. Rules and the guest list carry across all of them.
Defaults stay put
Set a chair spacing or a linen once and it becomes this event's default, with a line on screen that says so. Nothing reverts behind your back.
The counts are always visible
Seats, confirmed, seated, unseated, conflicts — computed from the plan in front of you and shown while you work, not buried in a report you have to run.
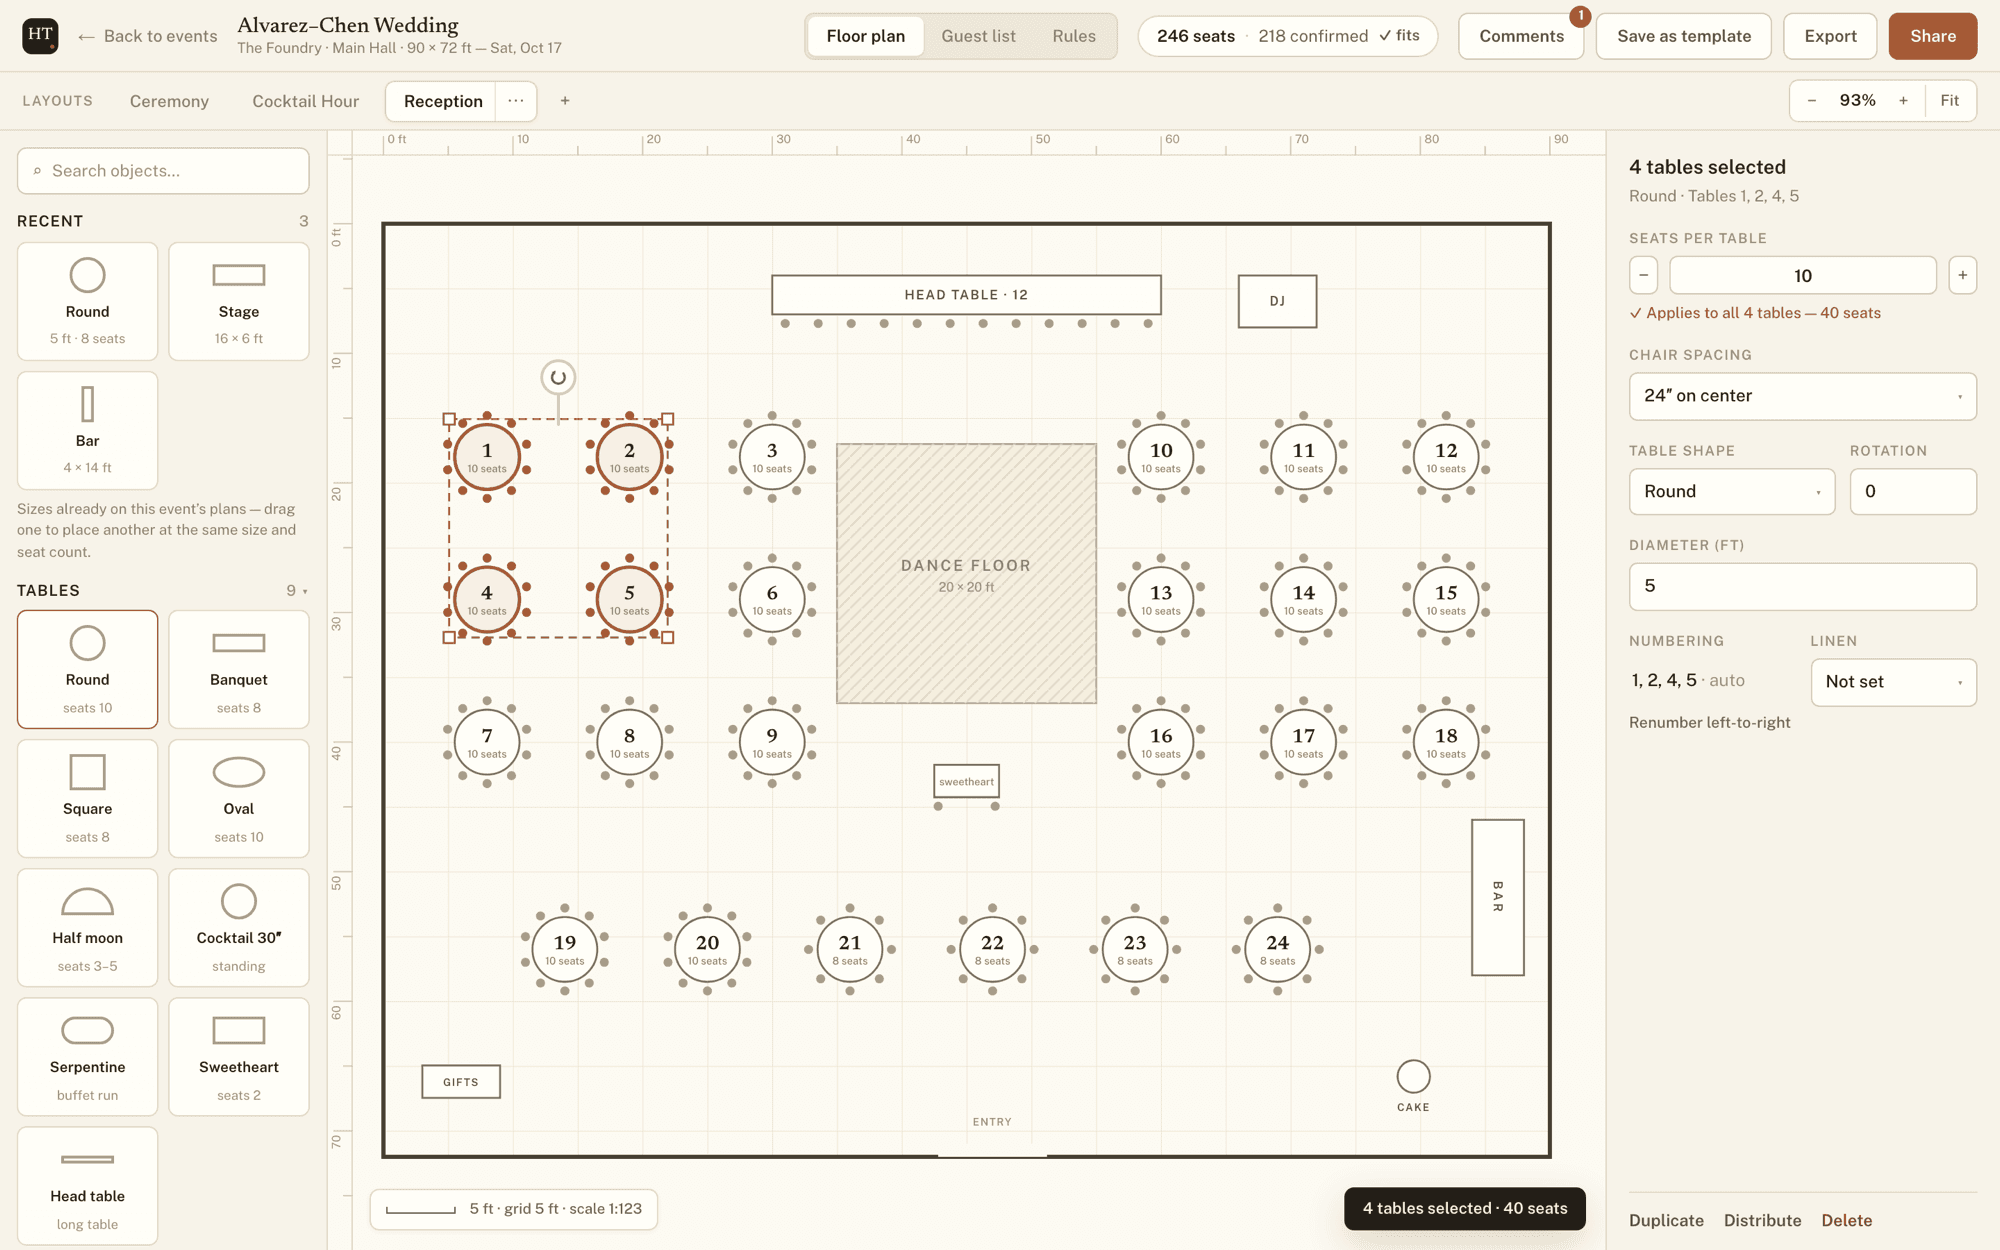
Edits apply to a selection
Shift-click a dozen tables, or drag a box around a section, and change the seat count, the diameter, the rotation or the linen once for all of them.
Your own floor plan gets in
Upload the venue's plan as a PDF or an image and set the scale off a wall you know the length of. Or build the room from its dimensions — tent presets arrive with their poles and clearance drawn.
Month to month
No twelve-month commitment to reach a usable tier, and archiving an event you have finished is always an alternative to paying for another one.
Pricing
Priced for a planner, not for a seat in an enterprise.
Free is the whole product for one active event at a time — every feature, no guest cap, no layout cap, all 8 documents. Paying lifts the one-event ceiling and takes our line off your printed pieces.
Free
$0
No card required
- 1 active event
- Every feature, no caps
- Head Table branding on printed pieces
Pro
$119/month
Billed monthly — cancel any time
- Unlimited active events
- Your branding on every printed piece
- Everything in Free, no caps
- Month-to-month, cancel anytime
Or $1,190 a year — $99/month, two months back
Max
$229/month
Billed monthly — cancel any time
- 10 planner seatsSOON
- White-label client linksSOON
- Priority floor-plan digitizationSOON
- Shared team template librarySOON
Or $2,290 a year — $190/month, two months back
Questions planners ask.
My venue isn't in the library. Can I still use it?
Yes — three ways in. Build the room from its dimensions, upload the venue's floor plan as a PDF or an image and set the scale off a known wall, or start from a template and resize. Tent presets come with their pole positions and clearance already drawn.
Can the couple change my plan?
Only if you hand them edit. Every share link is per person and carries its own role — can view, can comment, can edit — and you can change or revoke any of them without touching the others. Comments land pinned to the table they are about, named and timestamped.
What happens on the free plan when the event is over?
Archive it and start the next one. Archiving is not deleting: the plan, the guest list, and every layout stay exactly where they were, and the event comes back if you need it. Free covers one active event at a time — the whole product, with our line at the foot of printed pieces.
Does it work on a phone?
It works, and it is honest about being a desktop tool. Panels become sheets, the plan pinches and pans, and a day-of coordinator can look up who sits where. Drawing a 24-table reception is still a laptop job.
I have a guest list in a spreadsheet. Can I bring it in?
Import a CSV and Head Table groups households and plus-ones so they move as one. Names it cannot match are parked, never dropped, and the count of what parked is on screen until you place them.
Do the exports cost extra?
No. All eight documents are on every plan, free included, and every count on them is read off the plan in front of you rather than typed in. Paid plans print them without our line at the foot of the page.
Start with the sample wedding.
A 236-guest event — 218 attending, three layouts, seated and ruled — is one click from an empty dashboard. Take it apart before you type a single name of your own.
Create a free accountNo card required · Archive an event any time — archiving is not deleting